
Multifamily Renovations
Whether you’re updating an aging apartment building, reconfiguring existing units, or planning more extensive property improvements, Oztan Studio can help you navigate the architectural design process.
Let's talk about your multi-unit renovation
We’ll work with you to understand your goals, evaluate the property’s potential, and develop a design that balances functionality, aesthetics, and practical building requirements.
Contact our team to discuss your project and take the first step towards an improved multifamily property. Reimagine your multi-unit property or small apartment complex with Oztan Studio today.
Get a complimentary estimate
How we can improve your multifamily property
Every home presents a different set of opportunities. Some need an updated floor plan, while others would benefit from fresh finishes or even additional living space. We work with homeowners to develop renovation plans that respond to your goals within your existing home.
Apartment Unit Renovations
Updating individual apartments can involve reconfiguring floor plans, improving kitchens and bathrooms, increasing usable space, and modernizing outdated interiors. Architectural planning helps ensure that improvements work within the building’s existing structural and mechanical constraints.
Small Apartment Building Renovations
Older apartment buildings may benefit from comprehensive interior improvements, updated layouts, or renovations that address shared building elements. These projects require coordination between individual units and the systems that serve the property as a whole.
Common Area and Building Entrance Improvements
Entrances, hallways, stairwells, and other shared spaces contribute to the overall functionality and appearance of a multifamily property. Architectural improvements can help create more accessible, welcoming, and efficient common areas.
Multifamily Building Expansions and Reconfigurations
Property owners may want to explore adding living space, modifying existing unit arrangements, or adapting underused areas. An architectural feasibility assessment can help determine which changes may be possible under applicable zoning, building, and structural requirements.
Exterior Renovations and Building Modernization
Exterior improvements can refresh an aging property’s appearance while addressing practical considerations such as building access, materials, and the existing building envelope. Architectural design helps coordinate these changes with the building’s overall character.
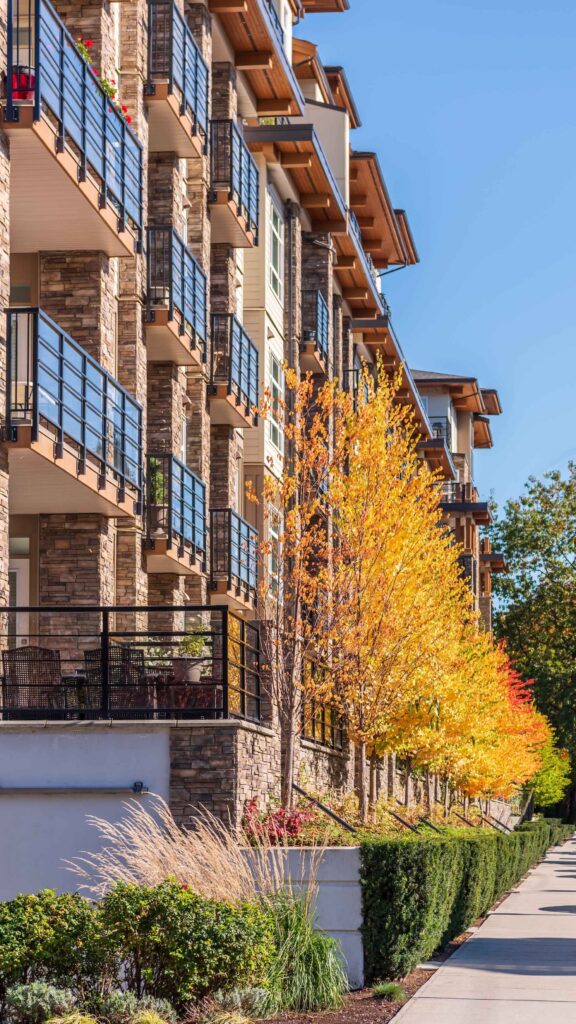
We had a terrific experience with Sam - his expertise and insights on the design and function of our new living space was thoughtful and creative and integrated new materials and solutions in a really relevant and economic way.
Laura B.
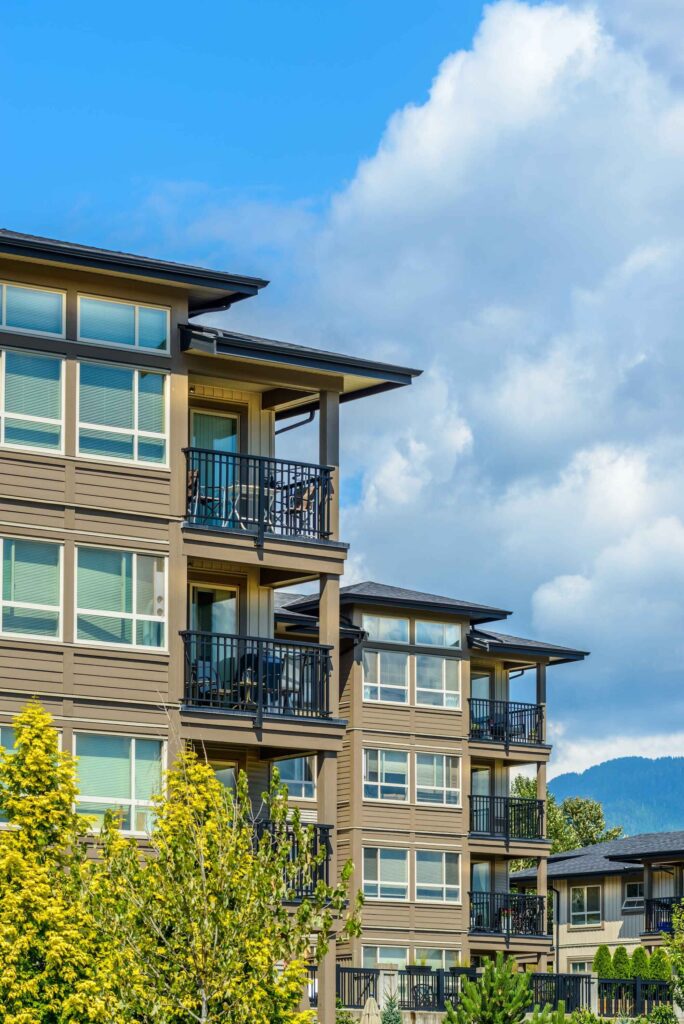
Our process
A successful renovation starts with understanding the existing home and identifying the changes that will have the greatest impact. Oztan Studio offers architectural design, permitting, and construction administration services tailored to your project’s needs.
Initial Consultation
This step involves an in-depth discussion at your property to understand your needs, desires, and the unique aspects of your space, while also assessing existing conditions.
Conceptual Design
We begin the creative process by signing the design contract, sketching initial ideas, and maintaining an open dialogue about your design preferences and spatial considerations.
Design Development
Once a design direction is selected, we refine the architectural plans and coordinate relevant building requirements. This stage ensures the design fully aligns with your vision and lifestyle needs.
Structural, mechanical, electrical, and plumbing considerations may be incorporated with the assistance of appropriate consultants, depending on the project’s scope.
Permitting & Construction
This step involves applying for necessary building permits, potentially bidding out drawings to contractors, and optionally providing construction administration to monitor progress and ensure adherence to specifications.
Architectural support during construction helps clarify design intent, respond to questions, and evaluate proposed adjustments as work progresses.

Explore Our Work
Explore the All Saints Apartment renovation that we conducted in Frederick, MD. Our work consisted of improving the units’ flow and space efficiency, aiming to provide better tenant conditions without compromising the historic character of the exterior.
Or, browse our portfolio to see our other completed projects.
Multifamily renovation FAQs
What is multifamily renovation architecture?
Multifamily renovation architecture involves designing improvements to existing buildings that contain multiple residential units. Projects may include apartment layout changes, interior modernization, common area improvements, building expansions, or exterior updates. An architect helps evaluate the existing property and develop plans that address functional goals and applicable building requirements.
Do I need an architect to renovate a small apartment building?
Whether an architect is required depends on the scope of the renovation and local regulations. Projects involving structural changes, significant floor plan modifications, accessibility improvements, or alterations to shared building systems may require architectural drawings. Working with an architect can also help identify potential design and code issues before construction begins.
Can I change the number of units in an existing apartment building?
Changing the number of residential units may be possible, but it depends on local zoning regulations, building code requirements, available space, and existing building conditions. Additional units may trigger requirements related to parking, fire protection, accessibility, and other building features. An architectural feasibility assessment can help determine which options are worth pursuing.
Can an apartment building be renovated while tenants remain in place?
Some multifamily renovations can be completed in phases while portions of a building remain occupied. However, the feasibility depends on the scope of work, utility interruptions, access requirements, and applicable safety and tenant protection regulations. Occupied-building renovations require careful planning to minimize disruption and maintain safe conditions.
What should I consider before renovating an older multifamily property?
Important considerations include the building’s structural condition, existing mechanical and plumbing systems, current floor plans, accessibility, and compliance with applicable building codes. Property owners should also consider how proposed improvements may affect occupied units and shared spaces. Evaluating these factors early can help establish a more realistic renovation scope.