
Home Remodeling Architects
Enhance your living space with Oztan Studio’s custom home additions, designed to seamlessly blend with your existing architecture. Our expert team creates beautiful, functional expansions that elevate your home’s comfort and style.
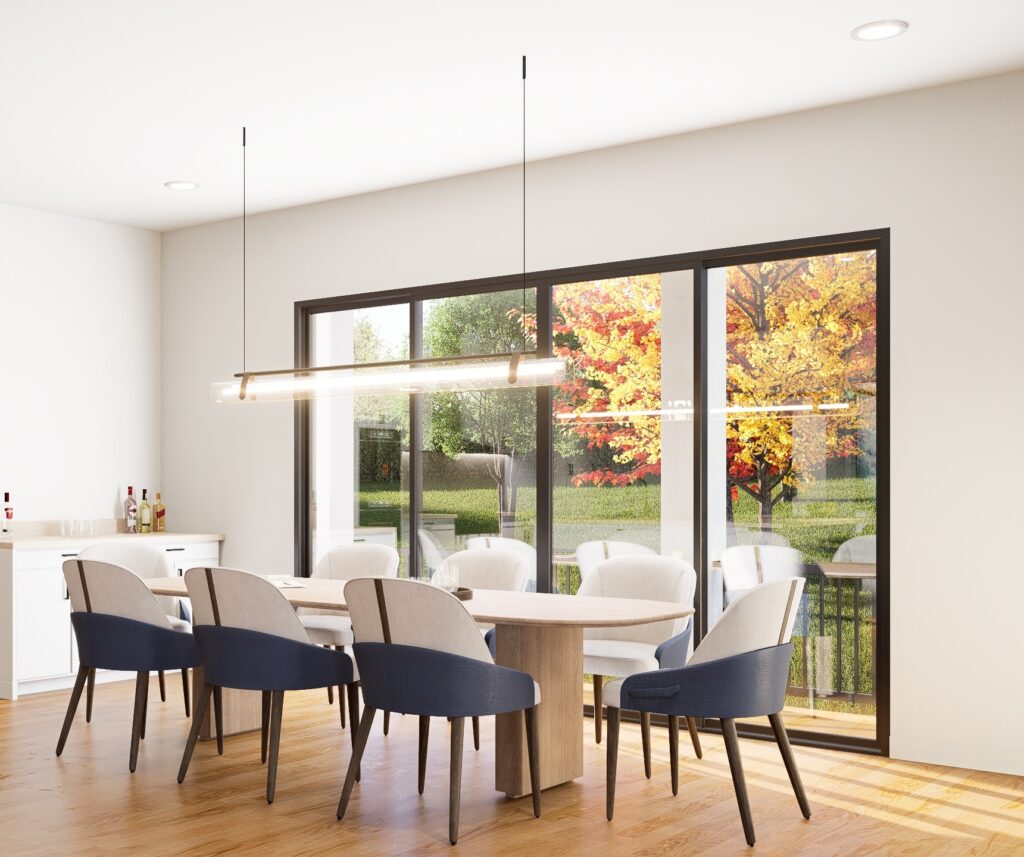
Meet Oztan Studio
Founded in 2019, we’re an elite architecture-design firm that offers home renovation and remodeling designs for homes across the DMV.
From reimagining the layout of a historic rowhouse to transforming an entire residence, our approach combines creative design with practical planning to create spaces that feel personal, cohesive, and built around your lifestyle.
Meet our values today and see the difference.
Residential Renovations
Every home presents a different set of opportunities. Some need an updated floor plan, while others would benefit from fresh finishes or even additional living space. We work with homeowners to develop renovation plans that respond to your goals within your existing home.
Whole-Home Renovations
When several rooms or the entire house need attention, a whole-home remodel (or “gut renovation”) provides an opportunity to rethink how everything works together. We can help you explore changes to the floor plan, improve connections between living spaces, and develop a cohesive architectural direction for the home.
Kitchen Renovations
The heart of your home. Your kitchen often serves as the center of daily life, from quick breakfasts to weekend dinners. A kitchen renovation can improve circulation, create more usable preparation space, and establish a stronger connection with adjoining dining and living areas.
Bathroom Renovations
Whether you’re looking for the full spa experience or an updated powder room, Oztan Studio can help you reimagine your existing bathrooms. Incorporate custom built-ins for more storage, update old finishes, or do a total refresh for aging-in-place with us.

Sam did a great job designing our screened in patio. He was thoughtful and attentive to detail and highly responsive when I had questions or needed support during the construction process. I would recommend him to anyone needing an architect.
Gene G.
Our process
A successful renovation starts with understanding the existing home and identifying the changes that will have the greatest impact. Oztan Studio offers architectural design, permitting, and construction administration services tailored to your project’s needs.
Initial Consultation
This step involves an in-depth discussion at your home or business to understand your needs, desires, and the unique aspects of your space, while also assessing existing conditions.
Conceptual Design
We begin the creative process by signing the design contract, sketching initial ideas, and maintaining an open dialogue about your design preferences and spatial considerations.
Design Development
We refine and finalize the layout, finishes, and structural aspects of your design through a collaborative process, ensuring it aligns with your vision and lifestyle needs.
Permitting & Construction
This step involves applying for necessary building permits, potentially bidding out drawings to contractors, and optionally providing construction administration to monitor progress and ensure adherence to specifications.
Welcome Home
The final step ensures every detail meets high standards and your expectations, culminating in welcoming you to your newly transformed space.
Our work
No need to buy a new home when your existing home can match your dreams instead. Explore our other transformations in our portfolio.
Serving the DMV
Oztan Studio also serves residential clients throughout the greater Washington region, including Maryland and Northern Virginia.
Our broader service area includes communities such as Bethesda, Rockville, and Silver Spring in Maryland, along with Arlington, Alexandria, and Fairfax in Virginia. Each jurisdiction has its own zoning regulations, permitting procedures, and development considerations, so renovation planning must account for the requirements that apply to the specific property.
Whether you’re renovating a DC rowhouse, updating a suburban home in Maryland, or reworking a residence in Northern Virginia, our architectural services help you explore design solutions that respond to your space, goals, and existing conditions.
Visit our Greater Washington service area page to learn more about the communities we serve.

FAQ
Do I need an architect for a home renovation in Washington, DC?
An architect can be especially helpful when a renovation involves changes to the floor plan, structural modifications, multiple rooms, or a historic property. Architectural services can help you evaluate existing conditions, explore design options, prepare construction drawings, and coordinate documentation for permitting.
Whether a registered architect’s involvement is required for a particular submission depends on the project’s scope and applicable regulations.
Do I need a permit to renovate my home in DC?
Many renovations require permits, including certain interior alterations, finished basements, additions, and work involving building systems. Some cosmetic updates may not require a building permit, but exceptions and additional requirements can apply, particularly for historic properties. Check the DC Department of Buildings’ permitting guidance to understand the requirements for your specific project.
Can I renovate a historic home in Washington, DC?
Yes, historic homes can be renovated, but some properties are subject to additional preservation requirements. If your project affects the exterior of a designated historic property or a protected historic interior, preservation review may be necessary before the relevant building permit can be issued. Identifying these requirements early can help you develop a design that respects the property’s character while addressing your needs.
How long does a home renovation take in Washington, DC?
The timeline depends on the renovation’s size and complexity, the condition of the existing building, the design and documentation process, permit reviews, and construction scheduling. A focused interior renovation generally involves fewer design and approval considerations than a whole-home renovation with structural changes or historic review. The best way to establish a realistic timeline is to evaluate the project scope and relevant approval requirements before construction planning advances.